
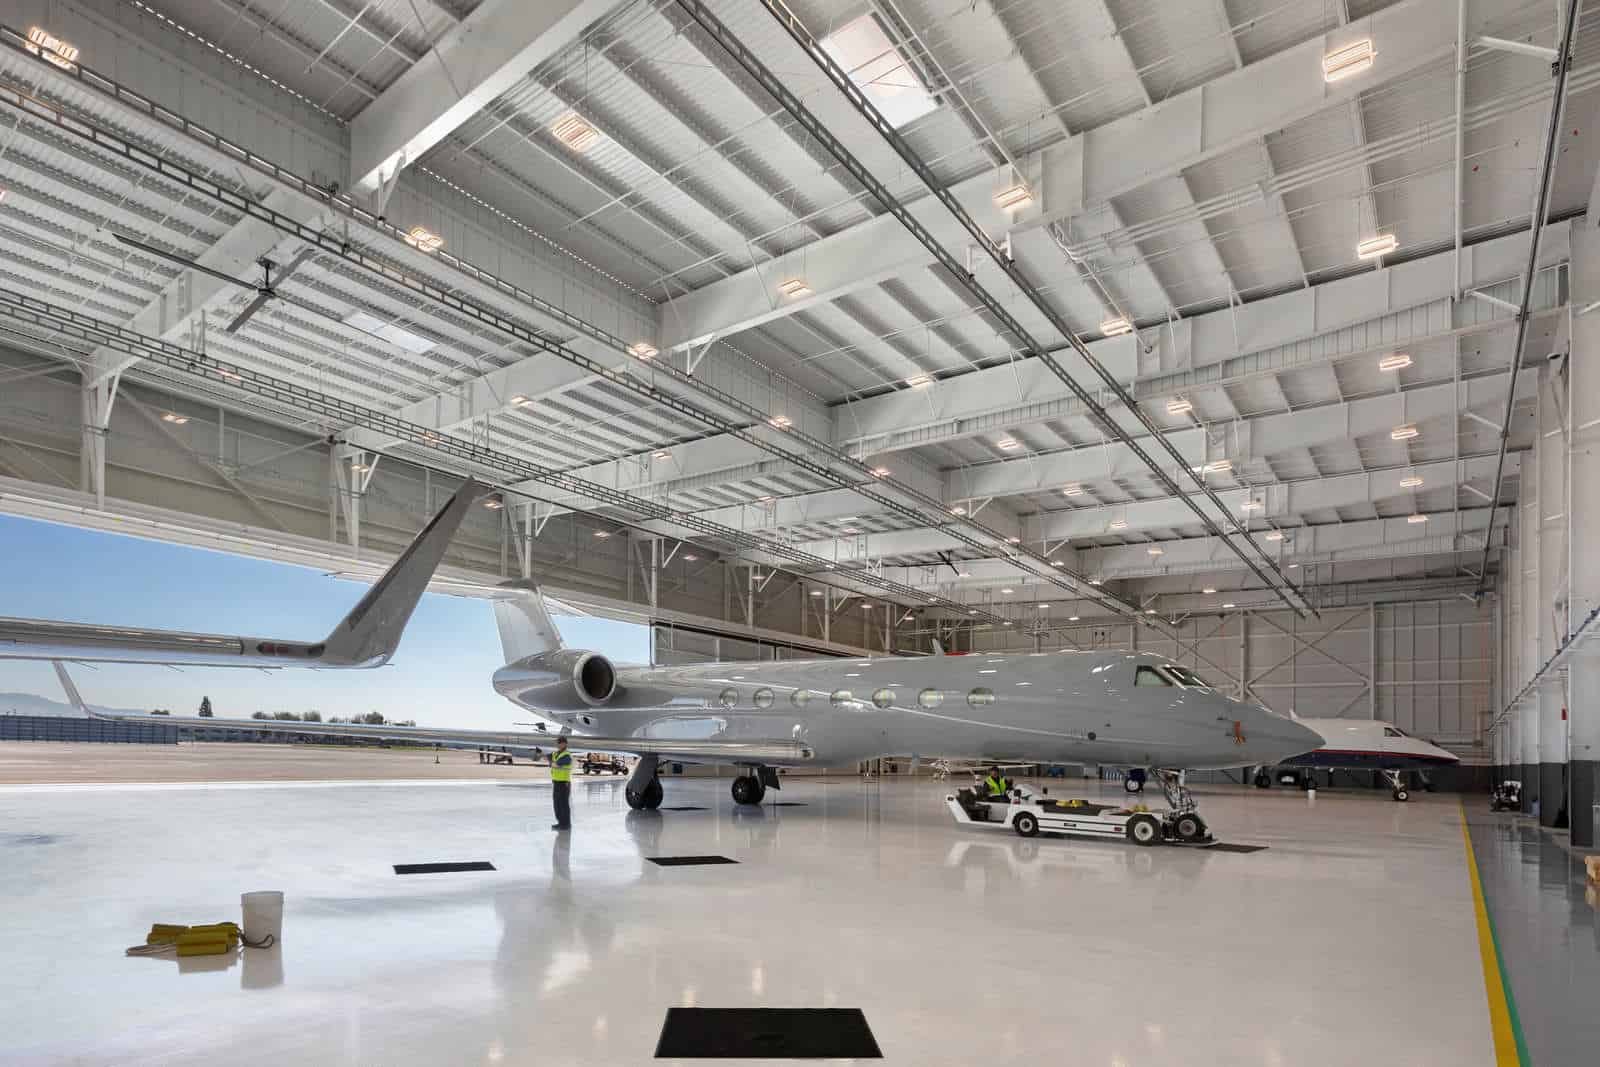
Aircraft Hangar Construction in Fort Collins and Loveland
Nearly 95,000 aircraft operations in a single year is a lot of demand for covered space. Northern Colorado Regional Airport logged 94,896 operations in the 12 months ending December 31, 2018, 96 percent of them general aviation, with 303 based aircraft. Those numbers describe a field where owners want to put their aircraft under a roof, and where the buildings that do it are mostly hangars: T-hangars, box hangars, corporate hangars and shops that service the fleet.
A hangar looks simple, an enormous door in front of a large open room, but it is a structural and mechanical problem in disguise. The door is the widest and heaviest opening in any commercial building, the roof must span without columns, the floor has to take aircraft loads and fuel spills, and the fire protection is designed around very large volumes of air. When these elements are coordinated early, the building goes up smoothly. When they are not, the door is the place where the schedule slips.
We build hangars for private owners, flight operations, corporate flight departments and airport tenants, and we approach each one from the aircraft outward. The wingspan, the tail height, the tow path and the way the owner intends to work on the plane tell us more about the building than any general specification.
Hangar Demand at Regional Airports Here
The two fields we think about most are Northern Colorado Regional Airport and Greeley-Weld County Airport. The former lies nine nautical miles southeast of the Fort Collins central business district, northeast of Loveland and west of Interstate 25, on 1,065 acres at 5,020 ft elevation, with an 8,500 by 100 ft main runway. The cities of Loveland and Fort Collins own it 50/50 through a commission, so an owner leasing ground there is dealing with a public landlord, much like a client in the government and public sector.
East of Greeley, the airport has a 10,000 ft runway and a 5,801 ft runway on about 1,198 acres at 4,697 ft elevation. A 2024 plan for Part 139 certification said a major meat processor would move its corporate jets there, requiring a new hangar, a new taxiway and a higher runway weight limit. A corporate hangar for jets is a different building from a general aviation box hangar, and our work in Greeley and at Northern Colorado Regional Airport reflects that range.
Ground Leases, Airport Approvals and Code
Before design begins, the owner needs to know who controls the land. Airport hangars typically sit on leased ground within a master plan, and the airport owner has standards for height, setbacks, apron connections, exterior materials and use. Structures near runways also draw federal aviation review of height and location, so the permitting path can include more than the city's building department. Our permitting and entitlements work starts with the lease and the airport layout, since they set the envelope before the building does.
Building code treats hangars as a distinct occupancy with specific fire protection expectations, especially for large aircraft storage and for hangars where fueling or maintenance happens. Fort Collins treats the 2024 International Building Code with local amendments as current for permits submitted on or after April 1, 2026, and Colorado requires jurisdictions that update their codes to adopt an energy code at least equal to the 2021 IECC. We confirm the edition and any amendments with the building department before the structural design is frozen, because jurisdictions around the airports differ.
The Door, the Frame and the Floor
The door sets the building. Bifold, hydraulic, sliding and vertical-lift systems each have different header, track and clear-height needs, and the structural frame has to carry the door's weight and wind load across a very wide opening without deflecting enough to bind it. We coordinate the door manufacturer's load requirements with the building engineer in preconstruction, usually in a pre-engineered metal building package or a heavier custom clear-span rigid frame, and verify the foundation under the door track.
Inside, the floor has to support aircraft, tugs and tool carts, resist fuel and hydraulic fluid, drain predictably and sometimes carry in-slab heat. Our commercial concrete floors practice designs the slab, joints and sealer for that duty. Lighting, compressed air, power and ventilation follow, and a shop hangar may include an office, restrooms and a paint or maintenance bay that changes the code classification of part of the building.
Weather, Wind and Elevation at the Field
Airports are open, windy places. Hangar doors catch the wind, and roof panels, fasteners and door seals deserve more attention than they would in a protected industrial park. Fort Collins design criteria direct wind design to the Front Range Gust Map and set a minimum ground snow load of 50 psf (ultimate) for Risk Category 1 and 2 buildings, with a roof snow load of at least 43 psf. A hangar roof with a wide span and a large door opening carries those loads in a way that a small shop does not, so the engineer should see the full site conditions before sizing members.
The high plains also affect scheduling. Summer storms, winter freezes and the limited number of days that a crane can safely work in wind all shape the erection plan. We choose erection dates with margin, protect the foundation from freezing and set the door installation only after the frame is plumb. Owners who want a light, quick building often compare a hangar with a flex industrial building, and we explain where the two diverge.
Sequencing a Hangar From Pad to Door
Hangar schedules depend heavily on long lead items. The frame, the door system and the fire suppression equipment each have lead times, and the door in particular has to be coordinated with the structure before steel is released. We place early orders where the owner is ready, and we keep the drawings synchronized with the manufacturer's submittals so there are no surprises when the door arrives.
The building process itself is usually brisk. Site preparation and foundations come first, then the slab and apron connection, then the frame and cladding, then the door and the systems. The apron and taxiway connection can be the slowest piece because they involve the airport owner, so we schedule inspections and approvals well ahead of completion, and we keep an eye on seasonal limits for paving.
Tell Us the Aircraft and the Field
Give us the aircraft you need to house, the airport and the parcel, and whether you hold a lease or own the ground, and we will return a door concept, a structural approach and a realistic path through the approvals. Hangar projects reward an early conversation about the door.
Questions Owners Ask
Can I build a hangar on leased airport ground?
Yes, and most hangars are built that way. The lease spells out what you may build, how long the term runs, who owns the building at the end and how the building must look. Owners should read those terms before design starts, since a short remaining term affects what a hangar is worth. We can walk through the lease with you and flag items that affect cost.
How wide does a hangar door need to be?
Wide enough for the wingspan of your largest aircraft plus working clearance, and tall enough for the tail. Many owners choose a slightly bigger opening than their current aircraft needs, since a later upgrade is expensive. We ask for the aircraft type, the tow method and any future aircraft before we size the door.
Does a hangar need fire suppression?
It depends on the size of the building, the type of aircraft and the use of the space. Large hangars and those with maintenance or fueling activity often need foam or sprinkler systems, while smaller private hangars may be treated differently. The local fire authority decides with the code in hand, so we review the requirements with them early.
Is a pre-engineered metal building suitable for a hangar?
Often it is, especially for small and mid-size box hangars. The frame can be designed for a wide door and clear span, and it goes up quickly. For very large doors, heavy aircraft or unusual finishes, a custom steel frame may be the better answer. We compare both on your actual requirements.
How long does the approval process take?
It varies with the airport and the jurisdiction. A building permit is only one step, since the airport owner and federal aviation review can add time. We begin with the airport and the lease because they come first and move at their own speed, and we then submit building plans once the site is cleared.