
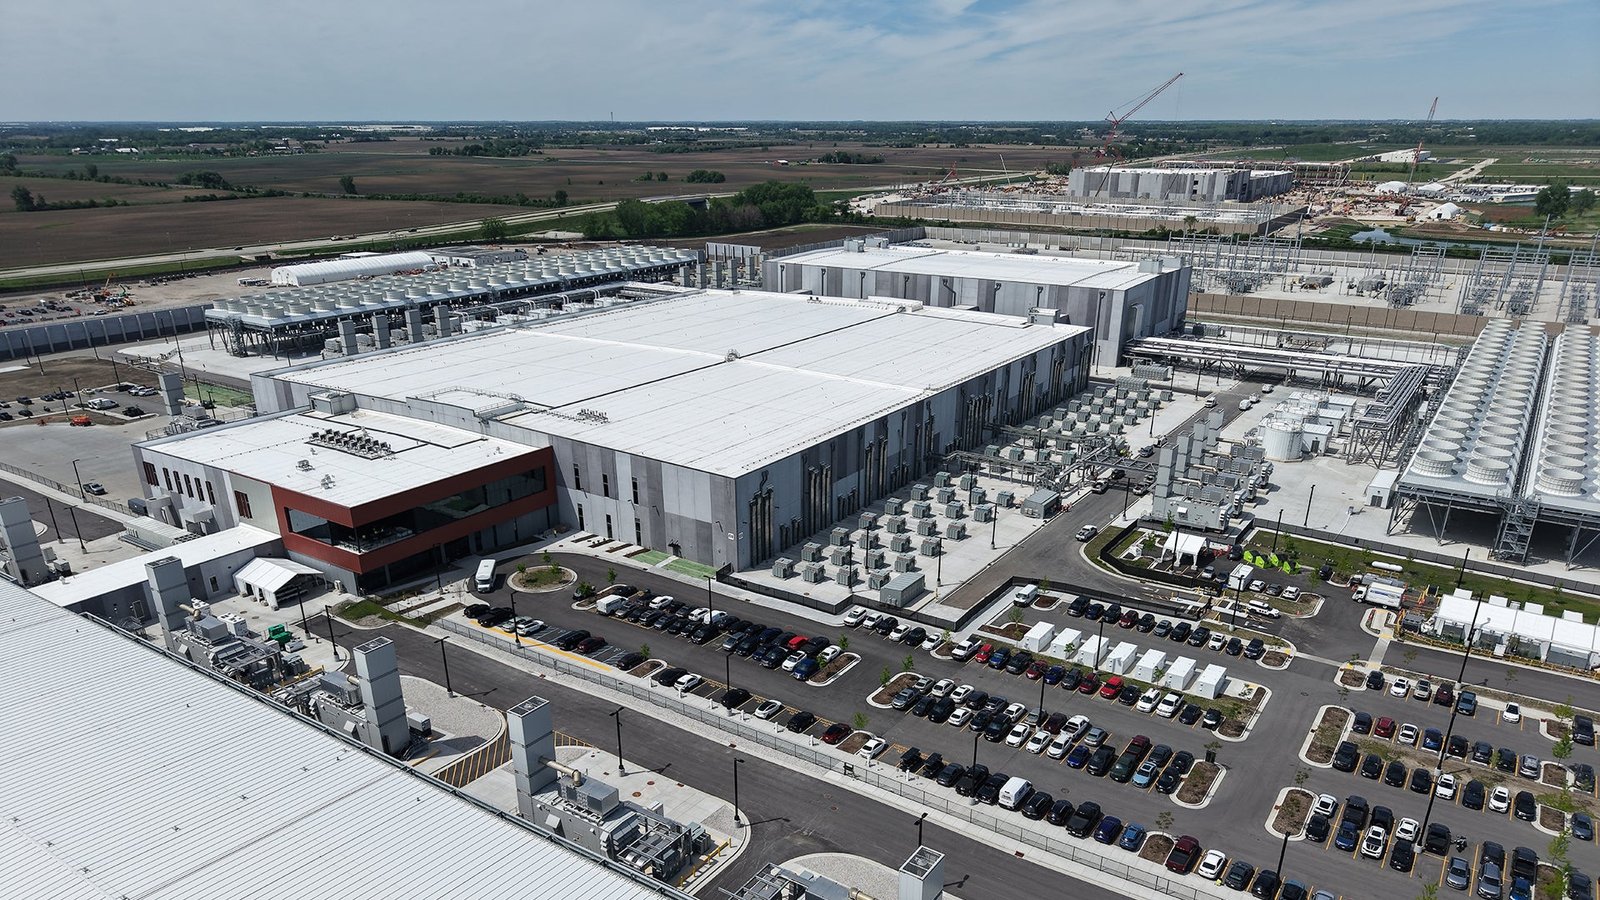
Data Center Construction in Northern Colorado
A data hall is a building whose real product is uptime, and every decision in design and construction either protects it or puts it at risk. Utility service capacity, redundant power paths, cooling plant, fire suppression, physical security and the time it takes to commission all outweigh finishes. We approach a data center the way a careful owner would approach a surgical suite: define the critical systems first, protect them from construction, and prove them before the building is turned over.
In northern Colorado the projects we expect to see are not hyperscale campuses. They are enterprise server rooms inside existing buildings, edge and colocation suites, university and research computing space, and purpose-built halls for owners who want their infrastructure close to home. Our page on the data center building type lays out the program in more detail. That is a different problem from a campus on open land, and it is one that rewards a builder who respects occupied-building constraints, strict commissioning and a tight working relationship with the utility.
The Questions That Decide a Site
Power comes first. Before any design money goes to a particular site, the owner needs a written answer from the serving utility on available capacity, the timeline for a new service, and the cost of any system upgrades. Utility lead times can exceed the entire construction schedule, so we treat the utility application as the first line on the project timeline, ahead of drawings and permits. On a new site, the trench, duct bank and transformer pad work belongs to site development and utilities, and we price it as part of the critical path.
Second comes the building itself. The Harmony Road corridor in Fort Collins has a deep stock of technology-oriented office space: a 179,688 square foot, three-story building at 3420 E. Harmony Road sold in 2019 for $20.99 million, and Intel announced in March 2024 that it would sell its Fort Collins facility on the same corridor while seeking smaller space. Buildings of that type have floor plates, parking and utility entries that suit conversion to server and network space, which makes the Harmony Road corridor a natural place to test a retrofit against new construction.
Energy Rules and Commissioning Requirements
Colorado HB22-1362 requires any county or municipality that updates a building code on or after July 1, 2023 to adopt an energy code at least as stringent as the 2021 IECC along with the state model electric and solar ready code, and from July 1, 2026 the benchmark becomes the state model low energy and carbon code. For a data center, which consumes far more energy per square foot than a typical building, that means the mechanical design, economizer strategy and electrical metering have to be addressed in the permit documents and not left for later.
Fort Collins requires commercial air leakage testing and publishes a commissioning fact sheet and checklist with its 2024 code set. We use those as a baseline and layer the owner's own functional testing above them. For critical facilities the owner's program normally calls for integrated systems testing, load banks and failure simulations, and we reserve time and access in the schedule for each so they are not squeezed at the end.
Where the Dollars Land
In a data center the shell is the smallest part of the budget. Electrical gear, generators, switchgear, UPS systems and cooling plant make up the bulk, along with fire protection, controls and security. Many of these items have long lead times, and prices can move between pricing and purchase. We carry the equipment with the owner's preferred manufacturers in the estimate, flag lead times, and recommend early release of the longest items. Developers who build to lease should read our view for commercial real estate developers, since speculative critical space carries a different risk profile. See our notes on long-lead procurement for how we do.
The other cost driver is redundancy. Moving from a single power path to dual paths, or adding a second cooling loop, changes room layouts, wall thicknesses and structural loads. We help owners price each tier of redundancy against the downtime they are willing to accept, which sometimes leads to phasing the redundant capacity for later rather than building it all on day one.
Preconstruction Before Concrete
We favor an early, collaborative delivery model. Design-build or a construction management arrangement with an early contractor agreement lets us review mechanical and electrical concepts while they can still change cheaply, price them, and propose alternatives. We assemble a procurement list with decision dates and make one person responsible for it.
Field execution for critical rooms relies on cleanliness and control. We seal the construction area from live operations, set protocols for dust and vibration, track every tool and material entering the white space, and require sign-off on each commissioning stage. Quality records are kept as the work proceeds so the owner receives a complete turnover package. The same discipline carries into commissioning and closeout, where the test record becomes the owner's reference for the life of the facility.
A Schedule Built Around Testing
Most data center schedules are decided by two things outside the contractor's control: equipment delivery and utility energization. We build the schedule backwards from the date the owner needs capacity, assign owners to each long-lead item, and show float honestly. If gear is late, the schedule shows exactly which test is displaced and by how much.
We reserve a defined commissioning window at the end of the project, with the owner's operators, the equipment vendors and the engineer present, and we do not allow other trades to work in the space while tests are under way. For work inside a live facility we phase cutovers into approved maintenance windows with detailed method-of-procedure documents and a rollback plan for each.
Plan the Capacity You Need
If you are comparing a conversion with new construction, send us the target load, redundancy goals and the buildings under consideration. We will give you a candid view of cost, schedule and the utility questions to settle first.
Questions Owners Ask
Is a retrofit of an existing office building a realistic path to a data hall?
It can be, when the structure, floor-to-floor height and utility entry suit it. The usual obstacles are floor loading under battery and generator equipment, roof and yard space for cooling plant, and the electrical service to the building. We walk the building with your engineer and give you a plain read on whether to convert it or build new before design fees accumulate.
How long does it take to get electrical service for a new data hall?
It varies by site and by the utility's workload, and it is often the longest item on the schedule. We recommend submitting the load request and application before site selection is final, and we ask the utility for the written timeline and any customer-funded upgrades. Nothing else on the project is as likely to delay energization.
What does commissioning involve beyond the usual building checklist?
Beyond standard mechanical and electrical start-up, critical facilities typically undergo component tests, systems tests, load bank runs and simulated failures such as power loss and cooling interruption. The owner and engineer define the scripts. We schedule the work, provide access and labor, and document results as part of the turnover package.
Can the construction be done while our current equipment stays running?
Yes, and it is common. We separate the work area, control dust and vibration, prepare written procedures for any power or cooling tie-in, and schedule those during approved windows with the operators present. For especially sensitive tie-ins, we pre-build and pre-test as much as possible off-line.