
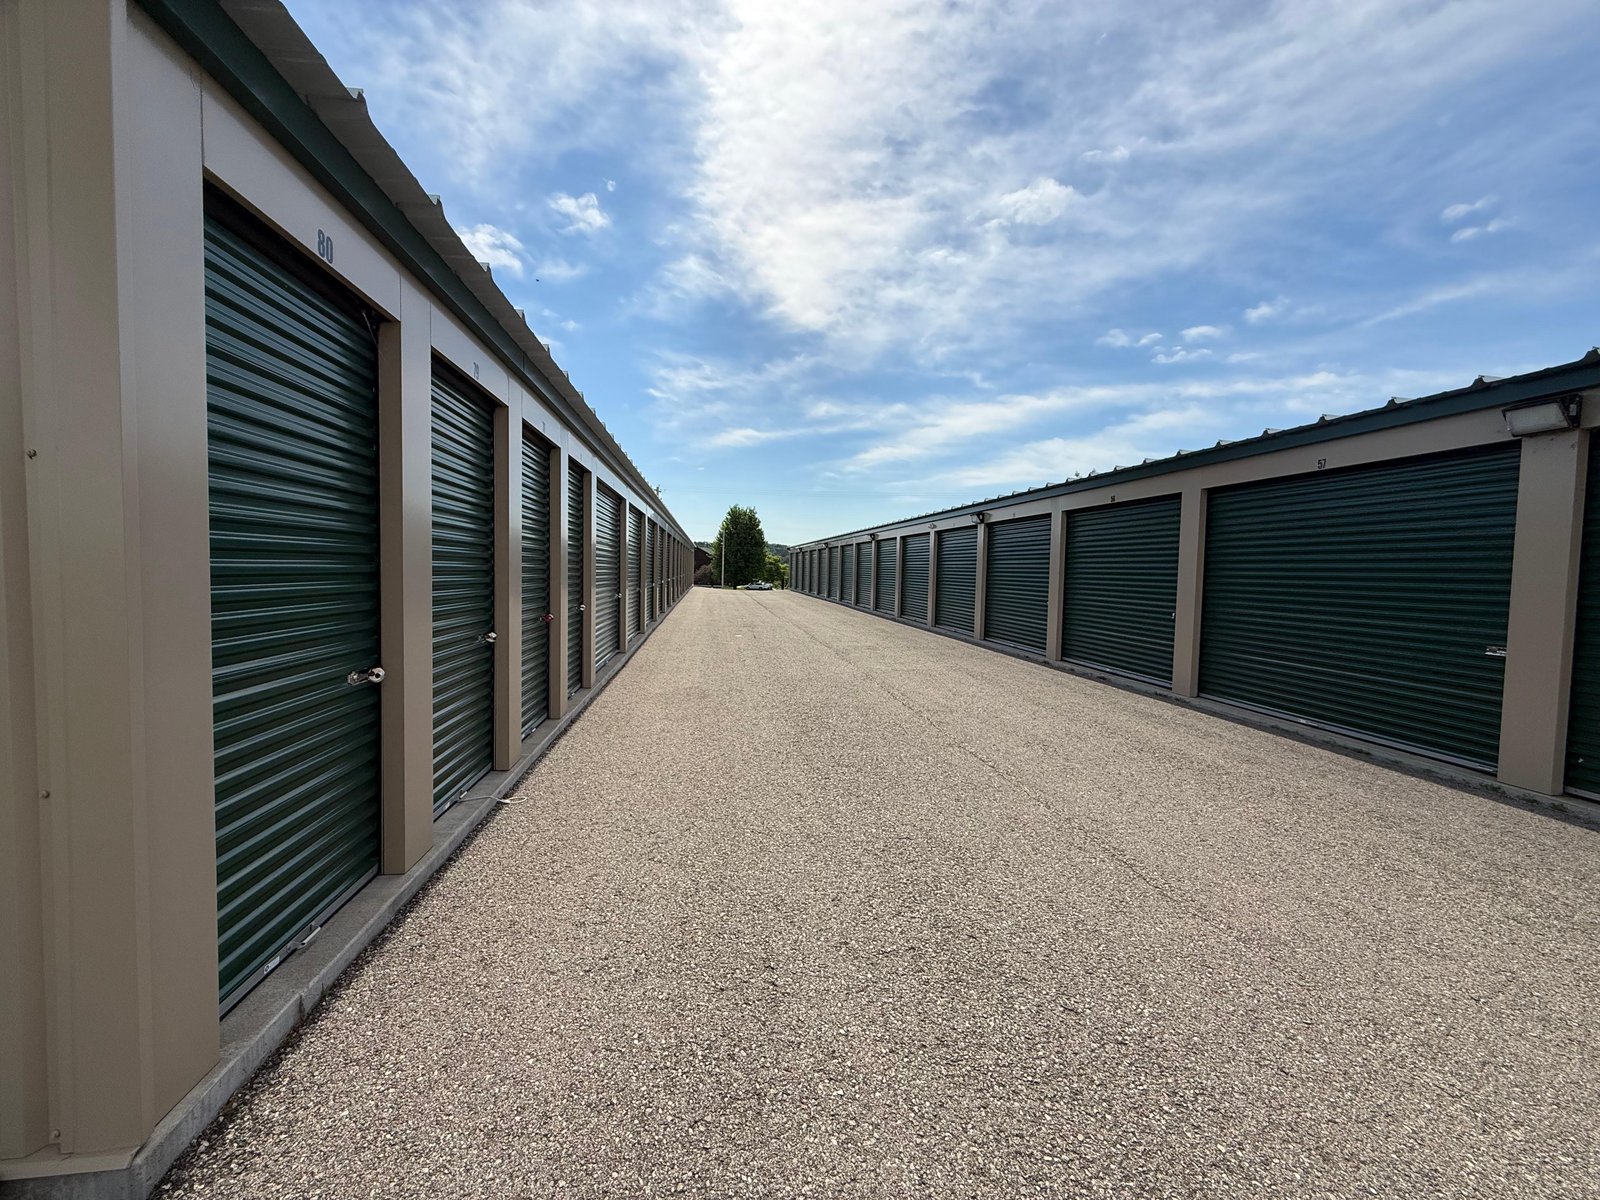
Self-Storage Facility Construction in Northern Colorado
Wellington is the northernmost town on I-25 in Colorado, and its population went from 6,289 in 2010 to 11,047 in 2020. Storage demand tends to follow new households, and it tends to settle on the cheap, visible ground near the interstate exit rather than in the middle of town. An owner who is reading growth numbers like those is usually deciding two things at once: how much rentable square footage the parcel can carry, and how quickly the first building can start collecting rent.
Self-storage looks like the simplest building on the market, and that is the reason the details matter. The margin lives in the site plan, the unit mix and the cost of the shell, so a few feet of drive aisle, a poorly placed detention pond or a roof that was not checked against the local snow load can change the return. We build single-story drive-up rows, climate-controlled interior-corridor buildings and the hybrids that combine them, and we look at each parcel with the lease-up schedule in mind.
Most of our storage conversations begin with a developer or a family owner who already has the land under contract. We bring the same preconstruction discipline we bring to our self-storage construction work generally, then test the site against what the town will actually permit before the architect draws a unit.
Drive-up rows or a climate-controlled building
The first decision is the product. Drive-up rows are the lowest cost per rentable foot: slab on grade, a light steel or pre-engineered frame, roll-up doors and almost no mechanical equipment. They suit parcels where land is inexpensive and the owner wants to build in small increments. Climate-controlled buildings cost more per foot to build and more to operate, but they rent for more, they fit on smaller parcels when built two or three stories high, and they tend to hold up better where land near an interchange is priced for retail rather than for storage.
Many sites end up with both, a climate-controlled building facing the road and drive-up rows behind it. When the frame is steel, the owner can choose among systems in our pre-engineered metal buildings work and a site-built light-gauge system, and the comparison turns on span, door count and how the corridors are laid out. We price both and put the comparison in front of the owner before the design is fixed.
Frost, snow and the energy code on a simple box
Fort Collins building design criteria list a 30 inch frost depth and a minimum ground snow load of 50 psf (ultimate) for Risk Category 1 and 2 buildings, with a roof snow load of at least 43 psf. A long, low-slope storage roof carries snow evenly across a wide plan, so the roof structure and the perimeter footings are not places to trim. Wind design refers to the Front Range Gust Map, which matters for roll-up doors on the windward face of a long row.
Permits are also a moving target by jurisdiction. Fort Collins treats the 2024 International Building Code with local amendments as the current code for permits submitted on or after April 1, 2026, while unincorporated Weld County adopted the 2024 International Building Code effective June 15, 2026 and requires engineered foundation designs for most new structures. Colorado HB22-1362 also pushes any jurisdiction that updates its code toward an energy code at least as strong as the 2021 IECC, and that is felt most in a conditioned storage building with insulated walls and a tight envelope. We confirm which town or county reviews the parcel first, and our permitting and entitlements group builds the submittal around it.
The site comes first: fire lanes, detention and a gate that works
A storage facility is mostly pavement, and the pavement has to do four jobs. It carries a moving truck, it gives the fire department a lane to every building, it moves stormwater toward a detention area, and it holds a gate and keypad where a driver can stop without backing up onto the public road. We lay out turning radii for a box truck, size the aisles between rows for a customer pulling a trailer, and set the pad elevations so water leaves the doors and does not collect against them.
Utilities are modest but not trivial. A drive-up row may need only power for lighting and cameras, while a multi-story building adds domestic service, a fire sprinkler line, an elevator and a mechanical plan. The site development and utilities scope often decides which building the parcel can support, and a short early conversation with the utility providers is cheaper than a redesign after the grading plan is submitted.
Building in phases so rent starts early
Storage is one of the few building types where a phased program is often the best financial plan. We commonly grade and pave the whole site once, extend utilities to every pad, and then erect the first one or two buildings while the owner opens for leasing. Later buildings follow as occupancy builds. The sequence keeps early cash outlay down and avoids tearing up finished pavement to bring in a later utility line.
For a ground-up project the long poles are usually the steel package and the roll-up doors, and both can be released as soon as the foundation design is fixed. A cold-weather pour calls for blankets and a winter concrete plan, and we try to place the slabs before the hard freeze. Developers who are staging several sites in sequence often pair this with our work for commercial real estate developers, where one team carries lessons from the first building into the second.
Where the demand is landing along the interstate
Several towns along the corridor are growing quickly enough to support new storage. Timnath grew from 625 residents in 2010 to 6,487 in 2020, with a 2025 Census Bureau estimate of 11,600, and its Harmony Road and I-25 interchange puts commercial parcels within a short drive of those rooftops. Our work in Timnath and Wellington usually begins with a parcel analysis that weighs interchange visibility against the cost of the ground.
Johnstown grew from 9,887 residents in 2010 to 17,303 in 2020, and Berthoud climbed from 10,332 in 2020 to an estimated 14,080 in 2025. Those numbers explain why owners look at the parcels near State Highway 56 and the Highway 60 corridor. Storage often sits next to a retail center or a business park as a quiet neighbor, and it fits comfortably beside a retail shopping center or a flex light industrial park, where shared drainage and a single site entrance cut cost for both owners.
Price the site before the buildings
Send us the parcel, the town and the unit mix you are considering. We will return a site-first budget, a phasing plan and the permit path for the jurisdiction that reviews it.
Questions Owners Ask
How many buildings can I phase on one parcel?
It depends on the parcel and on what the town will approve, but a phased plan usually releases one or two buildings at a time as occupancy grows. We grade and pave the full site, bring utilities to every pad and then erect the first buildings. That way later phases do not disturb finished asphalt, and the owner sees the whole plan priced before the first shovel.
Does a climate-controlled building cost much more than drive-up rows?
Yes, per rentable foot. Interior corridors, insulated walls, mechanical systems and often an elevator add cost, and the energy code applies to a conditioned space in a way it does not to an uninsulated row. Climate-controlled units rent for more and fit on smaller parcels when stacked, so the better question is usually the net return per acre, which we model with the owner.
What does the snow load do to the roof design?
Fort Collins sets a minimum roof snow load of at least 43 psf, and storage roofs are wide, low and exposed, so the framing and connections are sized for that. The load also affects column and footing size. We bring the structural engineer in during preconstruction so the owner is not surprised by a heavier steel package after bidding.
Which town or county reviews my project?
That depends on the parcel. A site inside Fort Collins is reviewed under its adopted code, a site in unincorporated Weld County follows that county's code, and a site in Wellington, Timnath or Johnstown follows the town. We check the jurisdiction and its adopted code edition before pricing, because foundation and energy requirements differ.
Can we build in winter?
We can, with a plan. Footings need frost protection and concrete needs blankets or heated enclosures, and we try to complete foundations before a hard freeze. Steel erection and panel work can often continue through cold weather, so a winter start on slabs followed by a spring opening is a realistic schedule for a first building.