
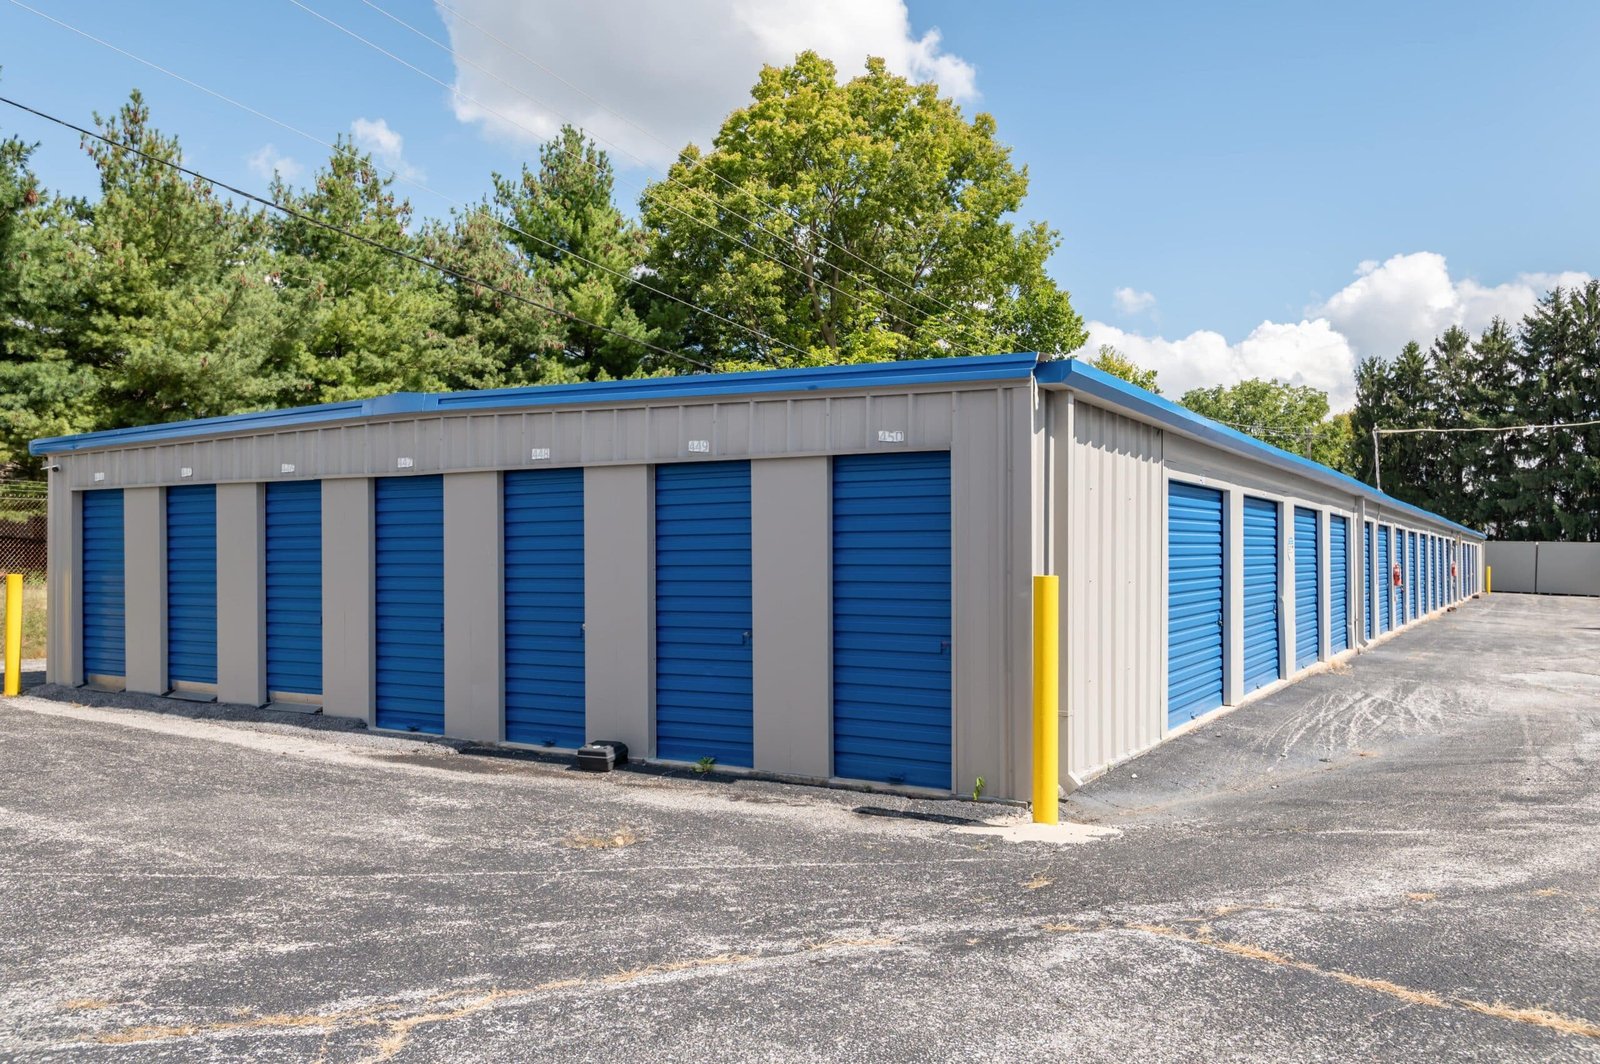
Self-Storage Construction on the Growing Front Range
Every new subdivision east of I-25 will need storage within a few miles, and the towns of northern Colorado are adding subdivisions quickly. Severance grew from 3,165 residents in 2010 to 7,683 in 2020 and an estimated 11,841 in 2025. Wellington, the northernmost Colorado town on the interstate, went from 6,289 residents to 11,047 over the same decade. Johnstown reached 17,303 in 2020. Households that move into new homes often arrive with more belongings than closet space, and self-storage follows them.
We build self-storage for developers, operators and investors, from simple drive-up units on a small pad to multi-story climate-controlled buildings on infill sites. The product is straightforward on paper and unforgiving in the field: it is a repetitive building where small errors repeat hundreds of times and where a tight budget leaves little room for fixing them. We are happiest when an owner brings us the site early, because the layout of the pad and the order of construction have as much effect on return as the building does.
What Goes Into a Storage Facility
A storage project begins with civil work: grading, drainage, utilities, paving and fire access. Slabs on grade follow, then a framing system that is often pre-engineered metal for drive-up buildings and steel or masonry for multi-story. Unit partitions, doors, hallways, lighting, access control, security cameras and an office complete the interior. Our pre-engineered metal building experience applies directly, since many storage buildings are erected as metal systems with long bays that match unit widths.
Climate-controlled buildings add insulation, HVAC, conditioned corridors and elevator or loading provisions, along with careful attention to vapor control. Office and retail areas may include packaging sales, kiosks and customer counters. We coordinate management software and gate controllers with the owner's operator early because they involve power, data and conduit that are cheapest to install before the slab is poured.
Security and access are product features, not afterthoughts. Gate operators, keypads, lighting, camera coverage and unit alarms all need power, conduit and data, and the layout of the drive aisles affects both customer convenience and fire access. Fire apparatus must be able to turn around and reach every building, so aisle widths and turning radii are checked against the fire authority's requirements before the site plan is final.
Where Storage Demand Is Building
Storage demand tracks household growth, apartment density and the age of nearby housing. The interstate corridor from Wellington through Windsor and Johnstown to Evans is adding homes and apartments in large numbers, while Fort Collins has a large rental population supported by Colorado State University. The mix produces different products: drive-up and RV storage in the outer towns, and climate-controlled or multi-story buildings near apartments and campuses.
Site selection depends on visibility, access and zoning. Frontage along State Highway 392 in Windsor or at Wellington near the I-25 exit appeals to different customers than a small lot near a residential neighborhood. We provide feasibility support including preliminary site layouts, budgets and phasing, so an owner can compare locations before closing on land.
Customers near campuses and new apartment communities often rent smaller units for shorter periods, so the unit mix and the office hours shift accordingly. Owners who also operate flex and light industrial space sometimes pair it with storage on adjoining parcels, which changes the shared utilities and access plan we draw up.
Repetition Rewards Consistent Crews
Storage buildings reward a production mindset. We closely manage concrete flatwork, rough carpentry and the interior partition and door installation on many projects, which keeps quality consistent and lets crews carry lessons from one building to the next. A slab that is flat, a wall that is plumb and a door that is hung to tolerance matter when every customer sees them.
Where we use specialty subcontractors, such as for steel erection, roofing and fire protection, we keep the same teams from project to project when possible. Familiar crews make fewer mistakes with standard details. Our commercial concrete floors practice sets the standard for slab flatness and curing, which matters in buildings where doors must roll cleanly.
Building to a Return, Not Just a Budget
Self-storage budgets are driven by cost per rentable square foot, so efficiency matters more than finish. We study the ratio of rentable to gross area, the cost of hallways and elevators in multi-story buildings and the effect of site constraints on the number of buildings that can fit. A slightly different building width can add or remove a whole row of units.
Fort Collins design criteria list a 30 inch frost depth and a minimum ground snow load of 50 psf (ultimate) for ordinary buildings, which affects footing depth and roof framing. Those are not decorative requirements: they determine steel weight and foundation cost. We apply them early in budgeting so the owner is not surprised by structural changes after the first pricing.
Phasing a Facility So Units Rent Early
Developers want the first building to rent while the rest are still under construction. We sequence site utilities, the access drive and the first building so a certificate of occupancy arrives early, then continue with later phases while the facility is leasing. Landscaping, signage and the office are timed so they are ready for the first customer, not the last.
Winter requires planning. Slabs poured in cold weather need protection and sometimes heated enclosures, while metal erection can often continue in weather that stops other trades. Owners who coordinate with commercial real estate developers on a mixed project, such as a storage facility next to a retail center, can pair our schedule with the broader development timeline.
Closeout is brief but important. We test gates, doors, lighting and cameras with the operator, deliver warranty documents for roofs and doors, and walk the site with the manager so the first customers meet a facility that looks finished from the street to the last unit.
Test a Storage Site With Us
Send us the parcel, the zoning and your target unit mix. We will return a layout comparison, a budget range and the permit questions to settle first.
Questions Owners Ask
How much land do I need for a self-storage facility?
It depends on the type of facility, zoning setbacks, stormwater requirements and parking or fire access. Single-story drive-up buildings need more land per rentable square foot than multi-story buildings. We prepare test fits for several building arrangements and compare their unit counts before the owner commits to a site.
Is metal framing a good choice for storage?
Pre-engineered metal framing is a common and efficient choice, especially for single-story drive-up buildings. For multi-story or climate-controlled buildings, steel, masonry or concrete may fit better. We compare options on cost, speed and appearance.
What are the biggest cost surprises?
Site work, utility extensions, stormwater detention and permit fees usually exceed expectations. Early civil input and a clear understanding of local requirements reduce surprises. We also review soils reports for expansive clays, since they affect slab design.
Can a storage facility be built in phases?
Yes, and it is common. A phased plan lets the owner spread capital and start renting earlier, provided the utilities and drives are planned for the whole site. We design phase one so that later construction does not disrupt operations.
What delays a storage project most often?
Entitlements and utility approvals are the most common causes. We help owners understand the review process, submit complete packages and respond quickly to comments.